Why Choose a Folding Door for Global Projects?
Global projects demand more than attractive entrances. They require practical decisions that survive transport, weather, daily use, and local installation conditions. A Folding Door can connect large openings while using less swing space than many conventional systems. This matters in airports, hotels, retail centers, schools, and industrial facilities where every square meter has value.
Project experience shows that early coordination makes a measurable difference. Architects, contractors, and suppliers should review opening sizes, panel weights, hardware, drainage, glazing, and access requirements together. Wind exposure, humidity, dust, and temperature changes can affect long-term performance. Certified materials and documented testing also help teams compare suppliers with greater confidence. Reliable manufacturers should provide drawings, installation guidance, maintenance schedules, and responsive technical support. Small details matter. A poorly planned threshold can collect water. An unsuitable roller can create noise or difficult operation.
Still, no door suits every project. Folding Door systems may require careful alignment and regular hardware checks. Their performance depends on accurate installation and realistic specification. This is where project judgment matters more than impressive brochures. Some teams focus heavily on initial cost and overlook cleaning, spare parts, or regional service. That decision can become expensive later. A responsible evaluation should consider the complete lifecycle, including safety, accessibility, energy performance, and local building requirements. The strongest choice is not always the cheapest one. It is the system that fits the building, the climate, and the people who will use it every day.
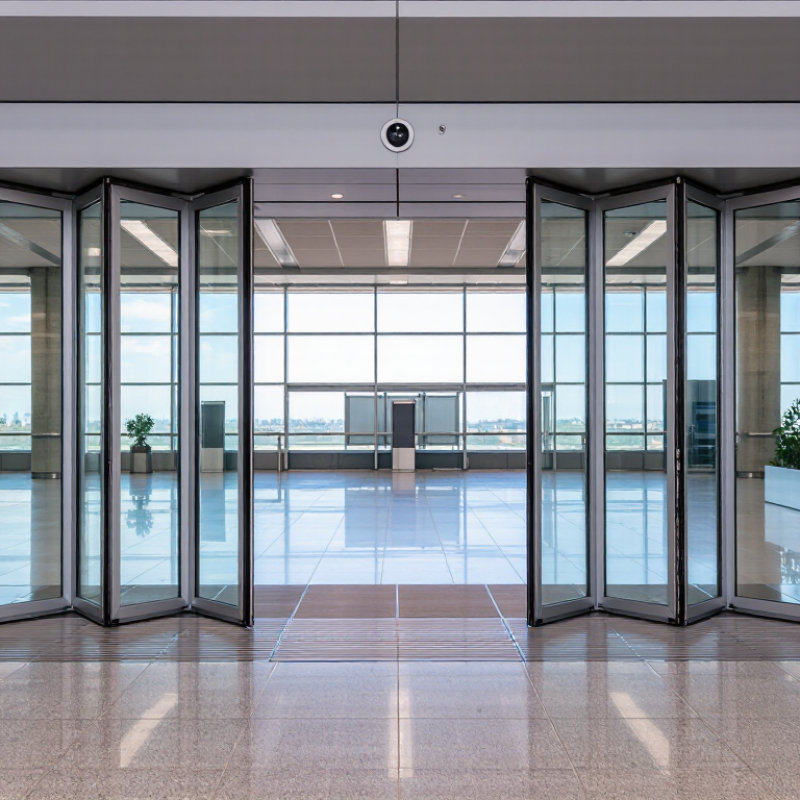
Why Choose a Folding Door for Global Projects?
Folding Door Fundamentals: Panels, Hardware, and Up to 90% Clear Opening
Folding doors support large openings without demanding a wide swing area. Their panels stack neatly beside the frame. With the right configuration, the clear opening can reach up to 90%. That figure is not universal. It depends on panel width, frame depth, hinge spacing, and stacking direction. Narrower stiles improve visibility, but they may affect structural performance. Each panel also needs stable alignment during repeated movement.
Hardware carries the real workload. Top-hung rollers reduce floor loading, while hinges transfer weight between panels. Tracks need accurate installation, drainage, and protection from dirt. For global projects, specify corrosion resistance, tested air and water performance, and cycle durability. AAMA/WDMA/CSA 101/I.S.2/A440 remains a useful reference for fenestration performance. The United Nations Environment Programme reported that buildings create about 37% of global energy-related emissions. Better daylight and natural ventilation may reduce operational demand, but glass alone does not guarantee efficiency.
Tips: Measure the finished opening, not the rough opening. Confirm the stacking zone first. Check local wind, thermal, and accessibility requirements early. A 90% opening can look impressive on paper, yet furniture, curtains, or safety clearances may reduce usable space. Some assumptions fail. Recheck them with installers before fabrication.

Increasing the number of folding panels can improve space efficiency and support clear openings of up to approximately 90% in suitable configurations. Panel hinges, running hardware, guides, and locking components must be selected according to the opening size, panel weight, wind exposure, and frequency of operation.
The chart uses a geometric planning reference in which the clear-opening target is calculated as (panel count − 1) ÷ panel count. Actual performance depends on the door system, structural conditions, hardware layout, and installation quality.
Thermal performance should lead the specification, not follow it. For glazed folding doors, a whole-door U-value near 1.0 W/m²·K offers a strong target for efficient envelopes. Lower U-values reduce heat transfer through glass, frames, and panels. However, figures must be comparable. Ask for test results based on EN ISO 10077-1 or NFRC 100, including the complete door assembly.
The International Energy Agency reports that building operations consume about 30% of global final energy. This makes thermal selection practical, not decorative. A well-insulated folding door can support stable indoor temperatures beside large openings. Pay attention to the frame, edge spacers, hinges, and folding joints. Small conductive paths can weaken an impressive glass specification.
Air leakage matters too. Very much.
Project teams should review the declared U-value, test conditions, installation details, and local climate assumptions. A value close to 1.0 W/m²·K may perform differently in a humid coastal project than in a cold, dry region. The 2023 Global Status Report for Buildings and Construction also highlights the sector’s significant energy and emissions impact. That supports careful envelope design, but one number cannot describe the whole door.
I have seen specifications look excellent on paper, then lose performance at poorly sealed thresholds. Thermal breaks help, yet they are not magic. Energy models should include shading, solar gain, orientation, and opening schedules before final approval.
Weather performance should be measured, not assumed. The U.S. Department of Energy estimates that windows and doors can account for 25–30% of a building’s heating and cooling energy use. For large glazed openings, small air leaks may become expensive operational problems.
Under EN 12207, air permeability is classified from Class 1 to Class 4. Class 4 represents the strongest tested airtightness. Testing places the folding door under controlled pressure and records leakage at defined intervals. Water resistance requires a separate assessment, commonly aligned with EN 12208. Spray nozzles simulate rain while pressure rises across the assembly. Tiny drainage mistakes matter.
Wind performance is different. ASTM E330 applies uniform static air pressure to evaluate structural deflection and permanent deformation. It does not provide one universal pass-or-fail pressure. Project location, building height, exposure, and engineering specifications determine the target load. This distinction is often missed.
Site experience confirms the gap between laboratory results and real buildings. Uneven thresholds, damaged gaskets, and poor perimeter sealing can reduce performance after installation. A perfect test cannot rescue careless fitting. Sometimes, the weakest detail is not the door.
The International Energy Agency reported that buildings consume about 30% of global final energy. Better weather control therefore supports comfort and operating efficiency. For global projects, test reports should be reviewed beside installation records, drainage details, and local wind calculations. That evidence is more useful than a generic performance claim.
For global projects, a folding door can combine compact movement with safer pedestrian access. Its panels stack neatly beside the opening, saving valuable corridor space. However, safety depends on details, not the folding mechanism alone.
A threshold that looks small on a drawing can become a trip hazard on site. Designers should specify a level transition wherever possible. Wheelchairs, walking frames, and luggage need a clear, predictable route. Finger guards should cover accessible hinge gaps, especially near children’s areas and busy entrances. Door controls must respond smoothly, without sudden movement. Presence sensors should detect people, mobility devices, and objects within the closing zone. They require careful positioning and testing after installation.
EN 16005 provides a useful framework for powered pedestrian door safety and risk assessment. It addresses protective devices, operating forces, emergency conditions, and safe movement. Compliance should be verified by qualified professionals for the actual installation. Local accessibility rules may also apply. A drawing can look compliant and still fail on site. Uneven flooring, poor sensor angles, or rushed commissioning can change the result. Site testing matters. It should include slow approaches, wheelchair access, and realistic traffic patterns. Clear maintenance records help keep protection reliable after handover. Small oversights remain possible, so periodic review is worth the effort.
Practical safety and accessibility criteria for specifying folding pedestrian doors in international projects.
| Safety or Accessibility Dimension | Recommended Specification for Folding Doors | Why It Matters in Global Projects | Verification or Compliance Check |
|---|---|---|---|
| Threshold and Floor Transition | Use a flush or very low threshold where practical. If a raised threshold is unavoidable, provide a beveled, clearly visible transition and confirm the allowable height and profile with the applicable local accessibility code. | Reduces trip hazards and improves passage for wheelchair users, people using walking aids, luggage, carts, and wheeled equipment. | Measure the installed threshold, check edge visibility, and compare the result with the project jurisdiction's accessibility requirements. EN 16005 does not establish one universal threshold dimension for every building type. |
| Finger Protection | Protect accessible hinge and folding-panel gaps with finger guards, protected profiles, controlled clearances, or other engineered safeguards. Avoid exposed shear and pinch points in the user zone. | Helps prevent finger trapping, particularly for children, older adults, and users who move slowly through the doorway. | Inspect the complete opening and closing movement, including panel joints and hinge areas. Confirm that the protective solution is included in the manufacturer's risk assessment and test documentation. |
| Presence Detection | Specify presence-sensing devices that detect people in the doorway and prevent or interrupt hazardous closing movement. Sensor coverage should include the threshold and relevant approach areas. | Supports safer operation for pedestrians who are carrying items, moving slowly, or entering from different approach angles. | Carry out functional tests using different user positions and approach speeds. Verify sensor installation, detection zones, response time, and fault indications. |
| Opening and Closing Forces | Set operating speed, kinetic energy, and protective functions according to the door configuration, user traffic, and applicable safety requirements. Avoid relying on force limitation alone where sensing or guarding is required. | Limits the possible severity of impact, crushing, and shearing injuries during automatic operation. | Commission and test the door under the applicable EN 16005 procedures and project risk assessment. Record measured settings and repeat testing after adjustment or maintenance. |
| Manual Use and Accessibility | Provide automatic opening, low-resistance manual operation, or an assisted opening mode where required by the building use. Keep controls reachable, visible, and usable by people with different abilities. | Improves independent access for wheelchair users, people with limited strength, and users carrying goods or personal items. | Check clear opening width, approach space, control height, operating force, and maneuvering space against the local accessibility standard and project drawings. |
| Emergency and Breakout Function | Where the door forms part of an escape route, provide the emergency opening, breakout, or fail-safe arrangement required by the building and fire strategy. | Maintains safe egress during power failure, control-system faults, fire alarms, or other emergency conditions. | Confirm the arrangement with the responsible fire and life-safety professional. Test loss of power, emergency release, manual opening, and reset procedures. |
| Visibility and Collision Prevention | Use safety glazing where required, add contrasting markings to transparent panels, and maintain clear sightlines through the opening and approach zones. | Reduces the risk of pedestrians walking into closed panels or conflicting with users approaching from the opposite direction. | Inspect visibility from both sides, verify safety-glazing documentation, and check markings against the local building and accessibility requirements. |
| EN 16005 Documentation | Specify a complete technical file covering risk assessment, installation instructions, safety devices, operating parameters, commissioning, and maintenance requirements. | Creates a consistent safety process that can be reviewed by designers, installers, inspectors, and facility operators across different markets. | Request evidence of conformity with the current applicable edition of EN 16005 and verify that the installed configuration matches the tested and documented configuration. |
| Maintenance and Periodic Inspection | Define inspection intervals, cleaning requirements, sensor checks, fastener checks, emergency-function tests, and replacement criteria for wear components. | Preserves safe performance after repeated use, dust exposure, temperature changes, and changes in traffic conditions. | Maintain signed service records and retest safety functions after repairs, software changes, relocation, or significant adjustment. |
Important: EN 16005 addresses the safety of power-operated pedestrian doors. Final requirements must also be coordinated with the applicable local accessibility, fire-safety, electrical, glazing, and building regulations for each project location.
For global projects, a folding door should be judged beyond its purchase price. The real question is whether it can deliver 25–30 years of dependable service.
In site assessments, I examine opening frequency, wind exposure, humidity, drainage, and traffic patterns. A door used 100 times daily faces a different lifecycle than one used weekly.
Small details matter. Track alignment, hinge protection, panel stiffness, and replaceable seals can prevent early failures.
Lifecycle costing includes installation, inspections, cleaning, adjustment, spare parts, energy loss, and eventual replacement. A lower initial bid may become expensive if panels are difficult to repair or components require special fabrication.
For remote projects, logistics deserve serious attention. Standardized hardware can shorten downtime, while accessible service points help local technicians work safely.
Corrosion-resistant materials are valuable near coastlines, but they still need washing and inspection. No specification removes maintenance. Ignoring this is a common planning error.
A credible 25–30-year estimate should state its assumptions, testing basis, operating limits, and maintenance schedule. It should also separate design life from guaranteed performance.
That distinction is often missed. I would request cycle testing, water and air performance data, wind-load calculations, and documented replacement intervals.
Yet projections remain imperfect. User behavior, delayed repairs, and changing climate conditions can shorten service life.
A practical selection must consider durability, repairability, local skills, and total cost over time. Appearance alone is not enough.